
Service
Facade & Insulation
Cold internal walls, render that keeps cracking, and heating costs that refuse to fall despite new windows – that is usually the facade. We test the substrate, choose the system to suit the building rather than the catalogue, and carry the insulation cleanly up to windows, plinth and roof.
Starting point
Typical starting points
Houses from the 1960s and 1970s generally have uninsulated external walls of 24 to 30 centimetres of masonry. Whether insulation makes sense, and at what thickness, depends on the wall build-up, the condition of the render and the other measures being planned – we clarify that on site.
- The internal walls are noticeably cold in winter, and the first traces of mould are showing in the corners of the rooms.
- The old render is cracking or sounds hollow when tapped – it will not carry a new system without preparatory work.
- The windows have already been replaced, but the heating costs have barely fallen.
Service
What we take on
From testing the substrate to taking down the scaffolding, the facade stays in one pair of hands.
- Measured survey and substrate testing – adhesion, moisture, load-bearing capacity of the old render.
- Removal of attachments: window sills, lights, downpipes, awnings.
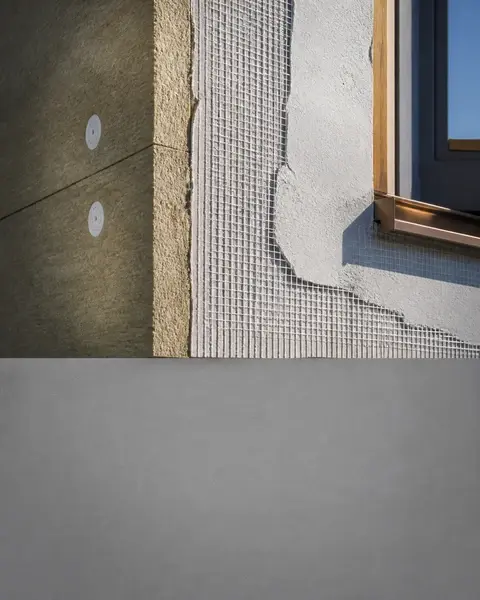
- Installation of the insulation system, bonded and, depending on the substrate, additionally anchored.
- Junctions with windows, plinth and roof – the points where it has to be tight.
- New window sills and attachments, adapted to the new wall thickness.
- Disposal of old material and offcuts, separated by type.
- Final handover with you on the scaffolding before it comes down.
What matters
The junctions, not the surface
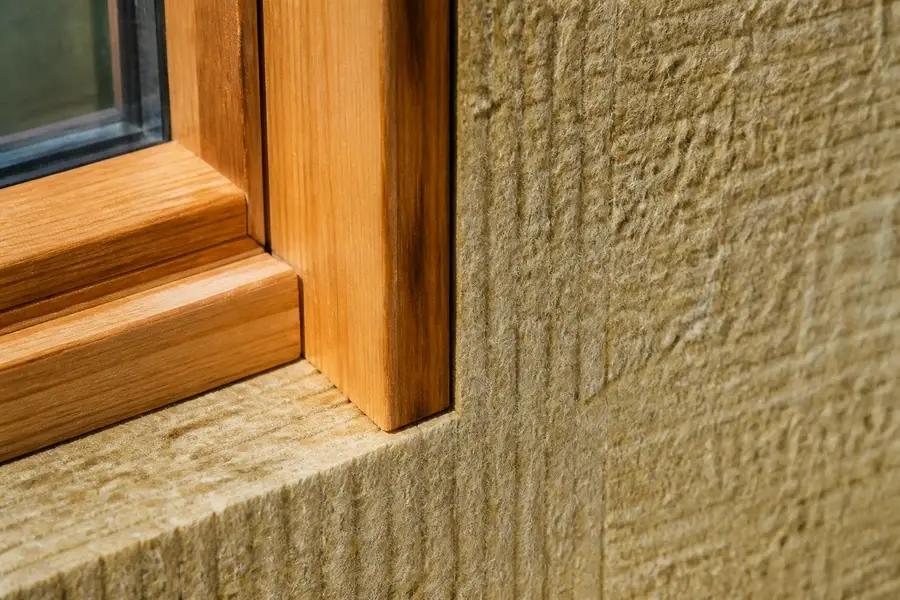
Hardly anyone gets the flat surface wrong: bonding the boards, embedding the mesh, applying the finishing render. A facade is decided at the transitions. At the window, the insulation has to wrap into the reveal and close tightly against the frame – otherwise the thermal bridge you insulated against remains exactly there. At the plinth, the material changes to a perimeter insulation that permanently withstands splashing water and ground moisture. And at the roof, the insulation has to be carried far enough up verge and eaves that the envelope closes without a gap.
The second decision is the system itself. Old render that has come away from the wall will not carry a bonded system; a damp plinth has to dry out first; on some walls a mineral board is the better choice than the usual polystyrene. That is why we test the substrate before we name a system – not the other way round.
And finally the insulation thickness: beyond a certain point, every additional centimetre delivers less than the one before. More important than the thickness is that the junctions are right – a one-centimetre gap at the frame costs more energy than three extra centimetres of insulation would save.
While the scaffolding is up
Scaffolding costs the same to put up and take down however long it stands. If the roof will need attention in the next few years anyway – covering, verge, soffit – the facade renovation is the cheapest moment to do both together. After the building survey we tell you whether that adds up for your house.
It depends on things you only see at the house: scaffolding area, condition of the substrate, number of windows and junctions, the plinth situation. Two houses of the same size can therefore end up far apart. After the building survey you get a solid figure rather than an estimate from a desk.
Three to six weeks, depending on the weather. Render and adhesive need temperatures above five degrees and dry curing periods – so we schedule facades between spring and autumn and tell you in advance which weeks are critical.
Yes – the work takes place outside. You will live for a few weeks with scaffolding in front of the windows, with drilling noise on individual days while the anchors go in, and during the rendering work the windows should stay closed. No work is done inside the house itself.
Let’s talk about your project.
The initial consultation is no-obligation. If we are not the right partner for your project, we will tell you so.

Daniel Braun
Your point of contact
When you call or write, he is the one you reach. He takes down what needs doing and gets back to you – even if the answer is that we are not the right firm for the job.
Your enquiry has arrived.
Daniel Braun will get back to you within 24 hours on working days. If it is urgent, simply call him directly: 0176 / 43 888 723.
What happens after your enquiry
- A reply within 24 hours on working days.
- A short phone call – is the project a good fit for us?
- An on-site visit with a building survey.