
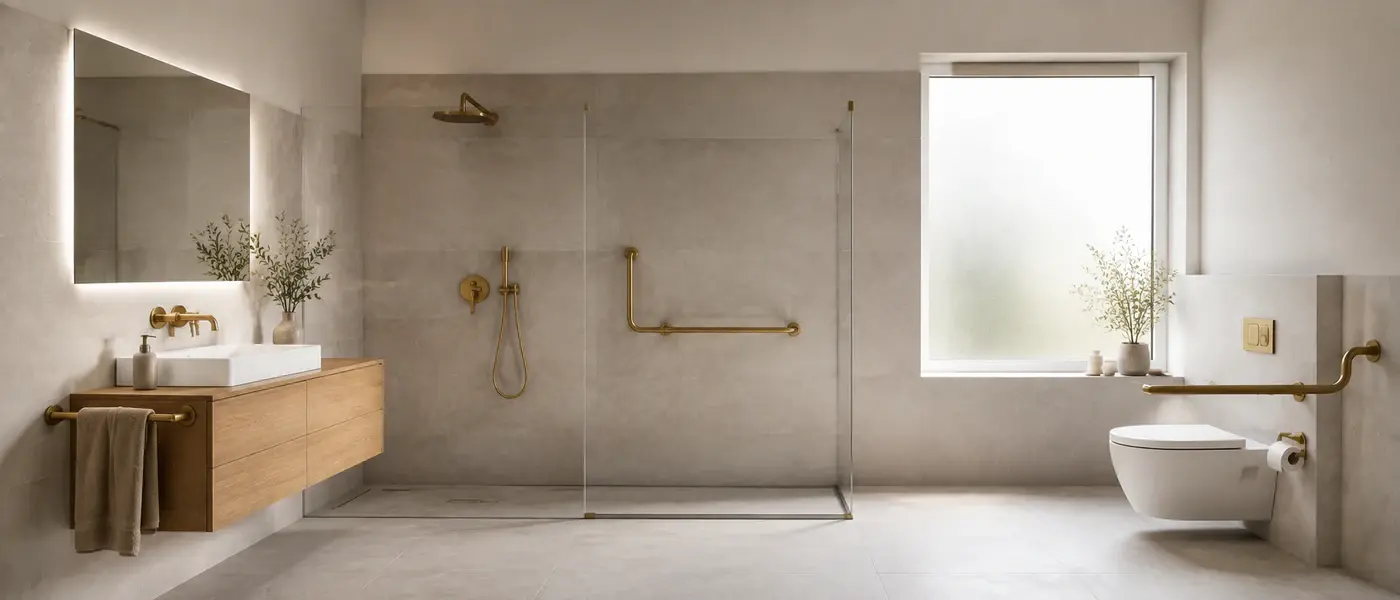
Bathroom Modernisation
Semi-detached house in Friedberg, built 1976 – a new bathroom in an occupied house
- Location
- Friedberg
- Year built
- 1976
- Scope
- Complete conversion of the only bathroom
- Duration
- Four weeks
Example project – will be replaced by a documented client project.
Starting point
A 1976 bathroom, the only one in the house
A semi-detached house from 1976, the bathroom essentially unchanged: a high-sided bath, a 73.5-centimetre door, tiles from the year it was built. The owners, both around sixty, wanted to do the conversion while they could still plan it themselves – not once it suddenly becomes necessary. One constraint was fixed from the start: it is the only bathroom, and the house would stay occupied throughout.
Brief
Right back to the structural shell
We stripped the bathroom back completely and rebuilt it: pipework, electrics, waterproofing, a level-access shower instead of the bath, a widened door, tiles, sanitaryware and lighting. Deliberately left untouched was the guest WC on the ground floor – it remained as it was and served as part of the interim arrangement during the works.
Decisions
Move the drain, build a false wall, widen the door
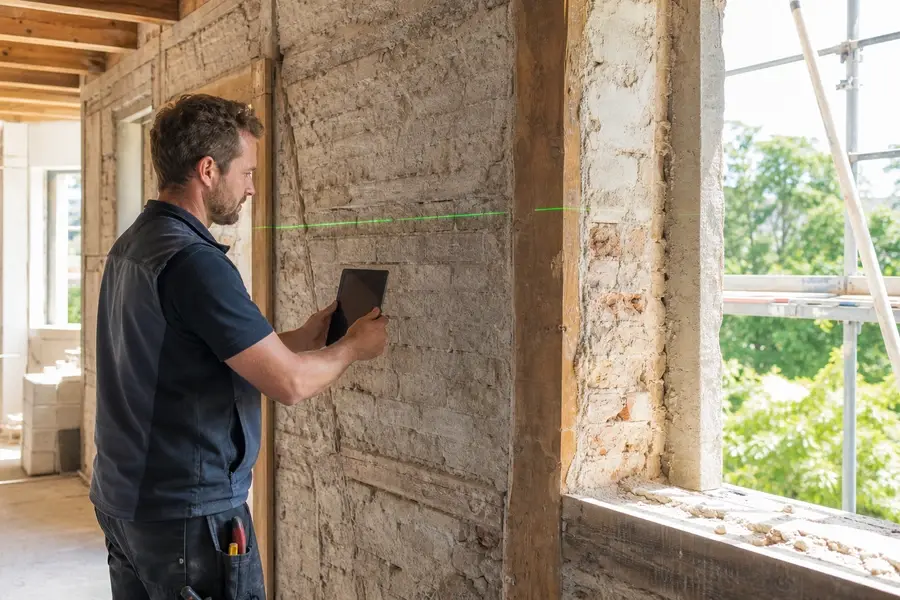
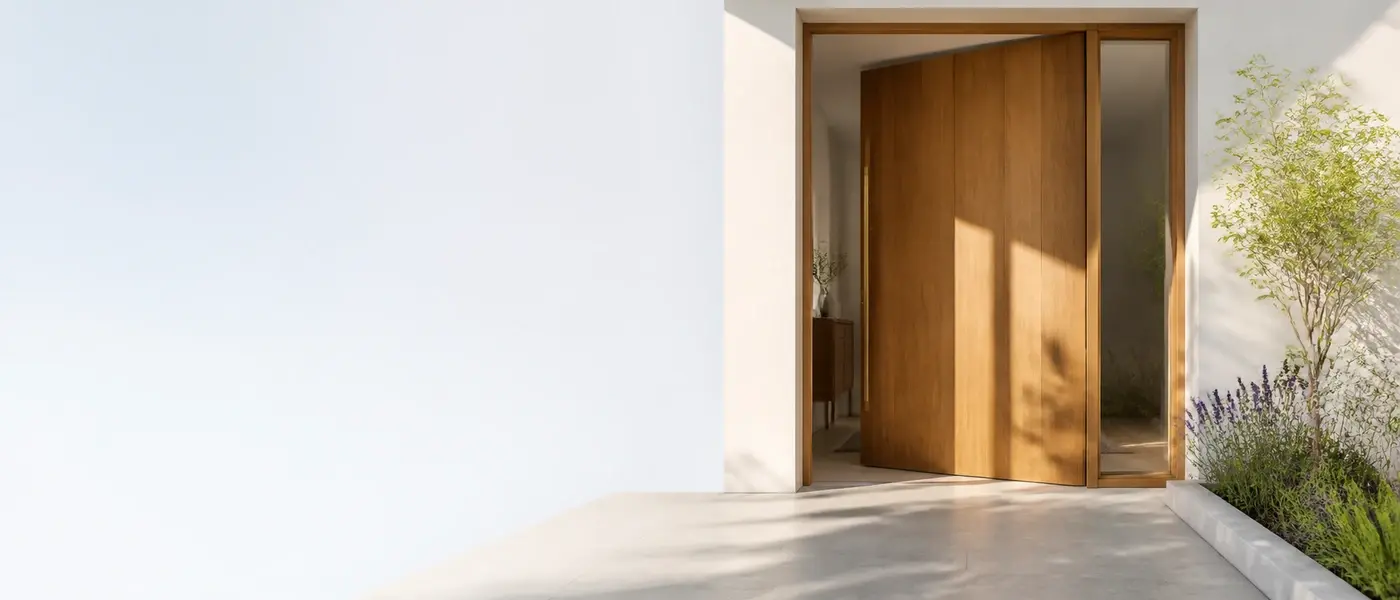
The level-access shower was decided at the drain: the 1976 pipe sat too high for a clean fall, so the floor was opened and the drain moved – the alternative, a raised platform, would have given up the level access again. The new pipes went into a false wall rather than into chased slots: quicker, gentler on the existing fabric, and the false wall carries the reinforcements for future grab rails at the same time. The door was widened from 73.5 to 86 centimetres – that the lintel above could take it had been settled by the survey of the existing structure beforehand.
Execution
Three weeks planned, with an interim arrangement
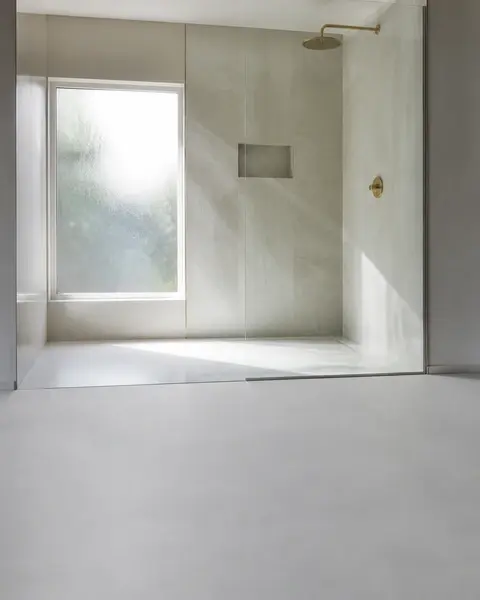
The plan was three weeks: strip-out and new pipework, then screed and waterproofing with their drying times, then tiles, sanitaryware, lighting and the new door. A dust screen stood towards the hallway, and by the end of each working day the hallway and stairs were clear and swept. Showering ran via a temporary shower in the basement; the guest WC covered the rest.
Outcome
A week longer than planned
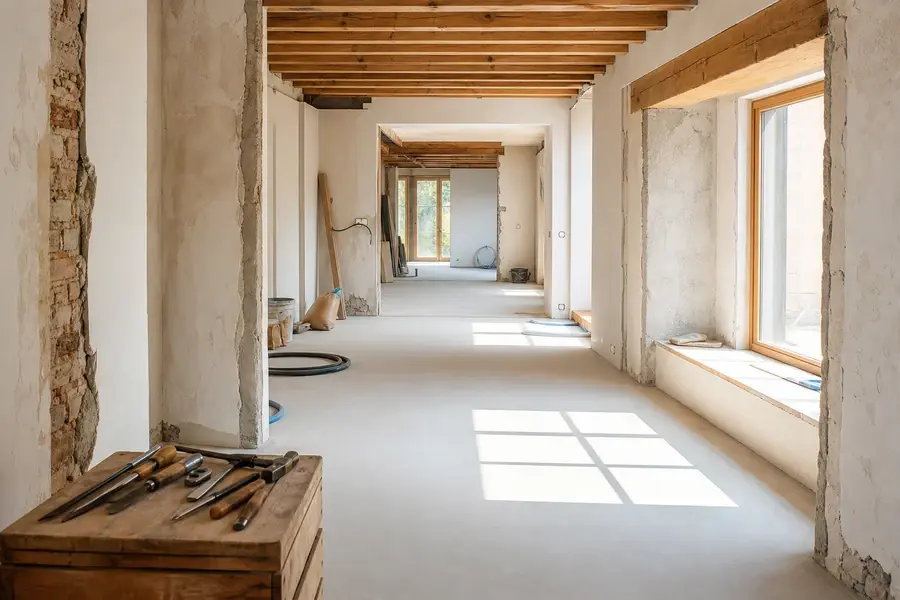
Under the old bath, damp screed came to light – a leak that lay decades in the past and had never been noticed. Eight days of drying turned three planned weeks into four, and the interim arrangement in the basement had to hold for a week longer than promised. The finished bathroom has a level-access shower, a door you can pass through with a rollator, and reinforcements in the walls that you cannot see – photographed before the tiles went on.
- Year built
- 1976
- Carried out
- 2025
- Duration
- Four weeks, one of them unplanned
- Trades
- Strip-out, plumbing, electrics, waterproofing, tiling, drylining
- Scope
- Around 8 m², stripped back to the structural shell
- Of note
- The only bathroom in the house – occupied during the works
Let’s talk about your project.
The initial consultation is no-obligation. If we are not the right partner for your project, we will tell you so.

Daniel Braun
Your point of contact
When you call or write, he is the one you reach. He takes down what needs doing and gets back to you – even if the answer is that we are not the right firm for the job.
Your enquiry has arrived.
Daniel Braun will get back to you within 24 hours on working days. If it is urgent, simply call him directly: 0176 / 43 888 723.
What happens after your enquiry
- A reply within 24 hours on working days.
- A short phone call – is the project a good fit for us?
- An on-site visit with a building survey.